Dental Office Design: Clearances Before Rooms
Dental office design starts with the daily work, not the walls. Five clearances decide each room, its adjacency, and its share of the lease.
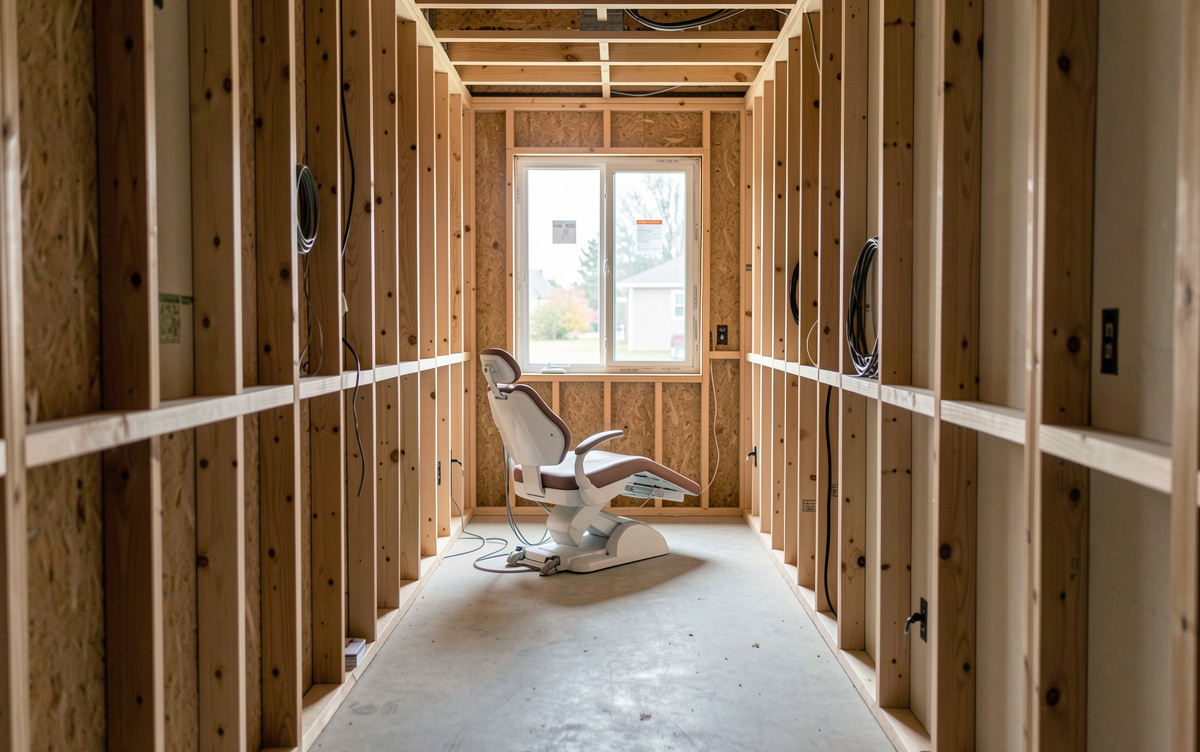
Dental office design begins with the work that happens inside it, not with the walls that contain it. A practice is planned in one direction: the daily tasks first, the partitions after. The numbers that carry most of that planning are clearances rather than surfaces, because a floor plan is a set of clearances before it is a set of rooms.
Why do clearances come before square footage?
A room is only as usable as the space left around its equipment. The chair needs room to recline. The assistant needs a side to work from. The tray needs a route to sterilisation. A wheelchair needs to reach the same chair without turning a corner nobody drew. None of these requirements is a surface area. Each one is a distance, and each distance constrains the room before the room constrains the lease.
This is why a plan that starts from a square footage target tends to fail late. The rooms fit on paper, but the work does not fit inside them. Planning that starts from the workflow tends to hold up, because the clearances are fixed by bodies, instruments and movement rather than by a rentable area.
A magazine about dental office design, planning and delivery in the Pacific Northwest follows one project from the first walk-through to the day the practice opens. It shows how daily work becomes a floor plan, how the interior treats patients and staff, and how construction, equipment and budget are delivered. The same publication states plainly that nothing on it is sold and that no practice, clinic or supplier is recommended, which keeps the focus on the planning itself.
What does each room of a practice actually hold?
Every room in a practice can be described by four things: what it holds, the clearance that decides its size, the adjacency the work demands, and the share of floor area it takes from a fixed lease.
An operatory holds a chair, a delivery unit, an assistant's stool, a cabinet and a monitor. The clearance that decides it is the reclined chair plus the assistant's working side. Its adjacency is sterilisation and imaging. Its share of the floor area is usually the largest single block in the plan.
A sterilisation room holds sinks, a washer, an autoclave and counter space for clean and dirty sides. The clearance that decides it is the separation between the dirty route in and the clean route out. Its adjacency is every operatory, because instruments travel both ways all day. Its share of the floor area is small, but its position decides how far staff walk.
A reception and waiting area holds seating, a check-in point and a path to the treatment zone. The clearance that decides it is wheelchair turning and passage. Its adjacency is the entry and the front desk. Its share of the floor area is generous in appearance and modest in function.
A consultation or office room holds a desk, seating and records. The clearance that decides it is the space behind the desk for the person working there. Its adjacency is reception, so that conversations stay out of the clinical corridor.
A staff and utility zone holds a break area, storage and a compactor or sink. The clearance that decides it is circulation for deliveries and waste. Its adjacency is the back entrance, away from patients.
How does daily work become a floor plan?
The translation happens in sequence. First, list the tasks performed each day and the order in which they occur. Second, mark the movements those tasks require: the assistant crossing to the cabinet, the tray leaving the operatory, the patient entering and leaving. Third, convert each movement into a clearance. Fourth, place the rooms so that the longest and most frequent movements are the shortest. Fifth, test the plan against the lease.
A useful check is to trace one instrument from the chair to sterilisation and back. If the route crosses a patient path, passes through a doorway that opens the wrong way, or requires a turn in a corridor too narrow to make it, the plan has a flaw that no amount of finish will fix.
The same check applies to people. A patient arriving in a wheelchair should reach the chair without a detour that was never drawn. A staff member carrying a loaded tray should not need to open three doors. These are planning decisions, and they are made long before the interior is chosen.
What decides the size of an operatory?
The operatory is the room where clearances matter most, because it holds the most equipment and the most movement. Four distances do most of the work.
The first is the reclined chair envelope, which sets the length of the room. The second is the assistant's side, which sets the width on one flank. The third is the route from the chair to the door, which sets the free floor in front. The fourth is the route from the chair to sterilisation, which may leave the room entirely.
When these four distances are drawn first, the room takes its shape from the work. When they are drawn last, the room takes its shape from whatever space remains, and the staff absorb the difference every day.
How do construction, equipment and budget meet the plan?
A plan is only as good as its delivery. Construction sets the walls, the plumbing and the electrical points. Equipment sets the dimensions that the walls must respect. Budget sets the order in which decisions are locked.
The practical sequence is to fix the clearances, then the equipment list, then the services that serve that equipment, then the finishes. Reversing the order, for example by choosing finishes before the equipment is confirmed, tends to produce change orders and delays.
A fixed lease adds one more constraint. Each room takes a share of the floor area, and that share is a cost that continues for the life of the lease. A room that is larger than its clearance requires is not generous. It is simply more expensive, and it takes area from a room that needs it more.
What the plan owes the people in it
A floor plan ranks constraints, never the people who work inside it. The chair, the tray, the wheelchair and the assistant are all fixed points in the design. The walls are the variable.
A practice that is planned from the daily work outward tends to open on time and function quietly. A practice planned from the walls inward tends to be corrected later, at the cost of money and patience. The difference is decided early, in a set of clearances that most people never see.